Single storey timber frame extension
A single storey timber frame extension is the simplest job a frame maker takes on: four or five wall panels, a flat or pitched roof, and a shell that is dry within a fortnight of the slab being ready.
Built and finished, expect £1,400 to £2,400 per m² including VAT. A 25 m² room across the back of a semi comes out at £35,000 to £60,000.
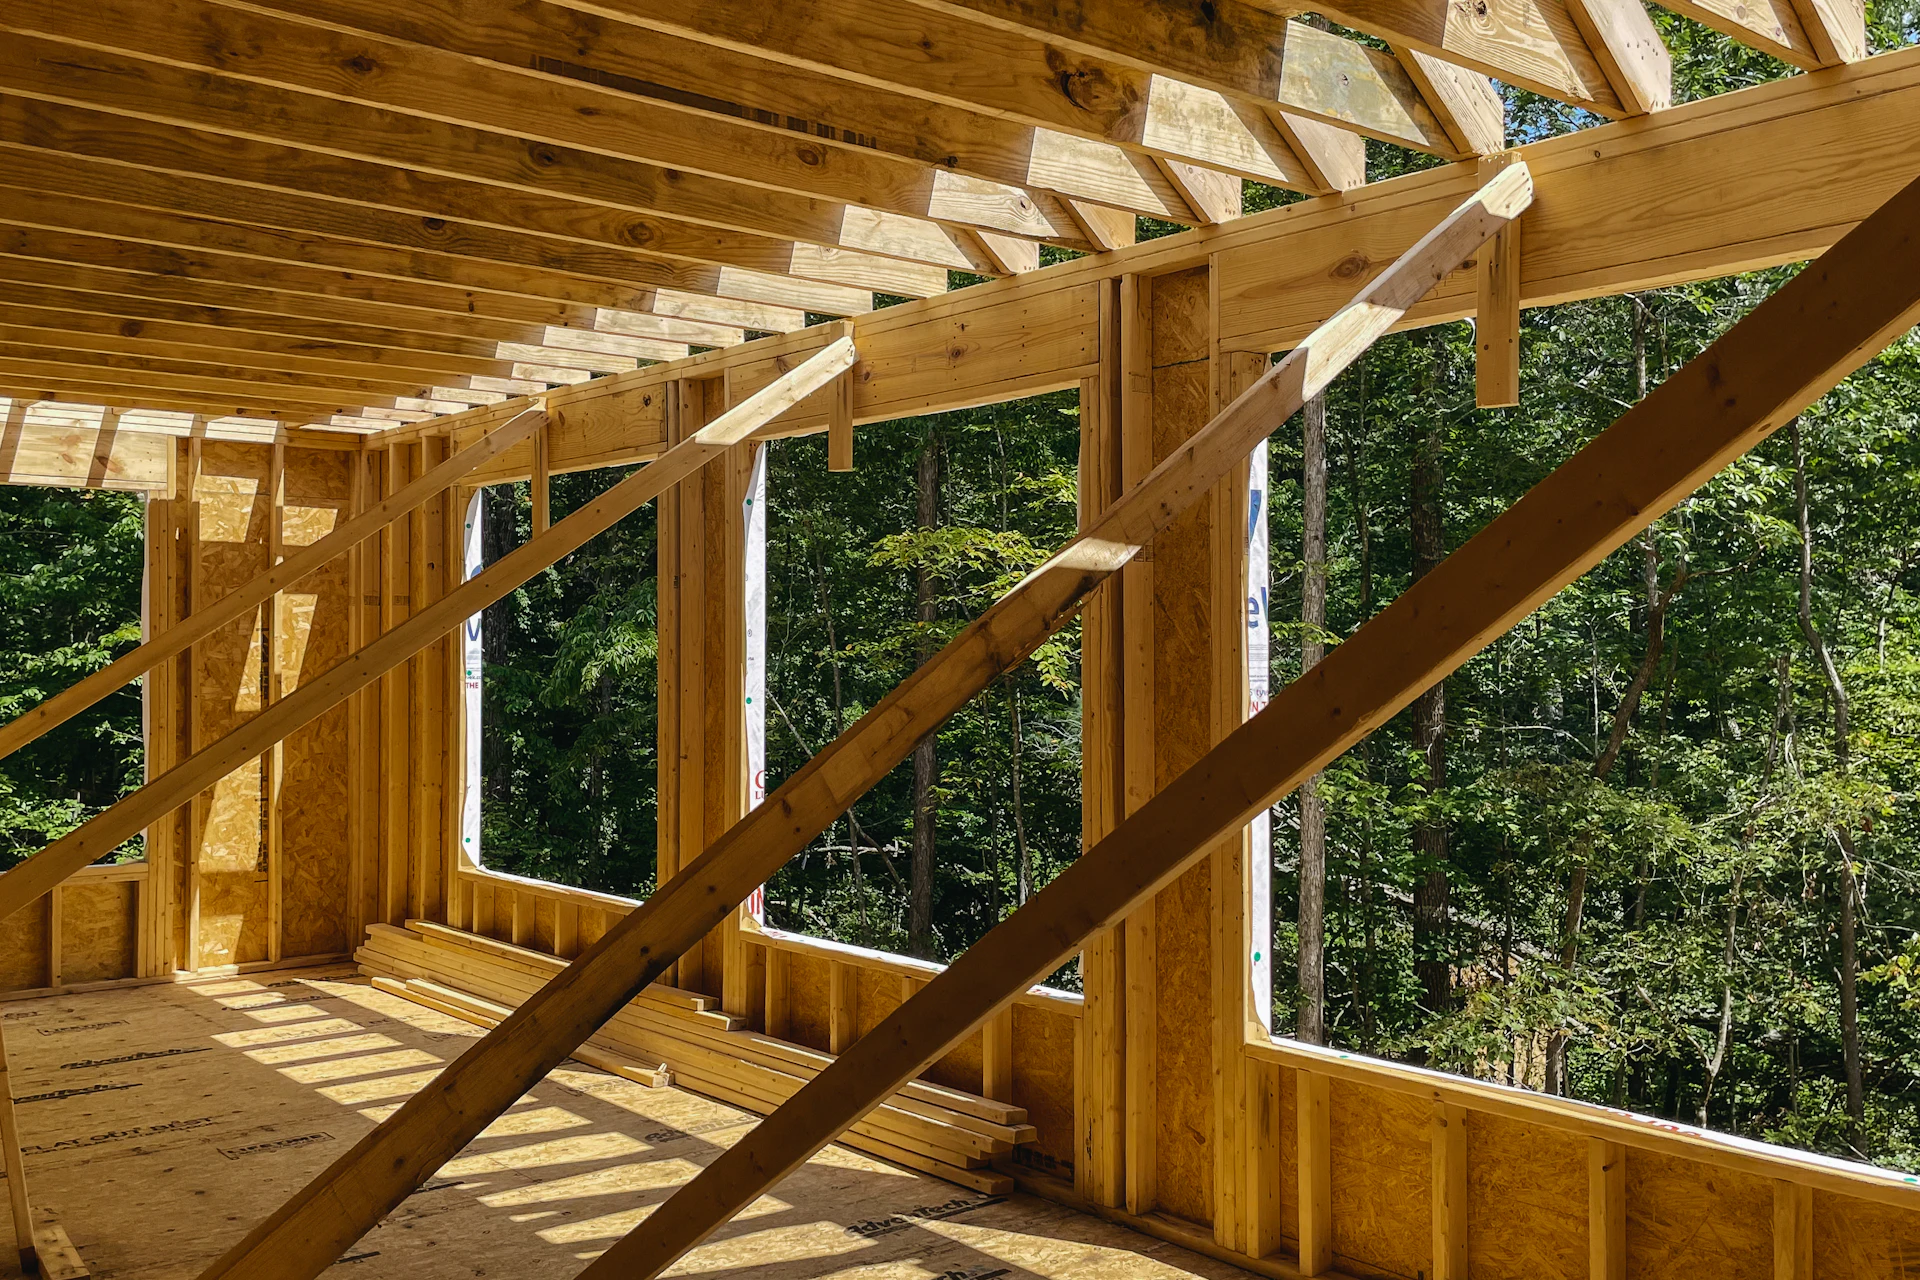
Where one storey in timber frame makes sense
- You want the kitchen or living room open to the garden and do not need a bedroom above it.
- The plot is tight. A timber-clad frame wall is 70 to 100 mm thinner than brick and block for the same insulation, and that comes back as floor space.
- Winter is coming. A frame that is roofed in two weeks is far less exposed to rain and frost than wet mortar.
- Access is through a side gate. Panels for one storey can be carried in by two people, with no crane.
- You would like a vaulted ceiling or a run of rooflights, both easy to form in a timber roof.
Single storey prices
| What | Typical price including VAT |
|---|---|
| Plain finishRendered or brick-slip outside, uPVC windows, one set of French doors | £1,400 to £1,800 per m² |
| Mid finishTimber cladding or brick skin, aluminium sliding doors, a rooflight | £1,800 to £2,100 per m² |
| High finishLarge glazing, vaulted roof, hardwood or charred cladding; bespoke joinery can cost more | £2,100 to £2,400 per m² |
| 15 m² roomAbout 5 x 3 m, any finish | £21,000 to £36,000 |
| 25 m² roomAbout 6.25 x 4 m, any finish | £35,000 to £60,000 |
| Soft ground or trees nearbyA raft or piles in place of trench footings | add £2,000 to £3,000 for a raft; piles are priced by your engineer after a ground investigation |
About these figures
These are typical national ranges for 2026, including VAT. London and the South East usually cost 20 to 40% more. Kitchen units, appliances and professional fees are not included. Read them as a guide, not a quote: only drawings and a look at the ground give a firm enough to price your job.
Know the size you want? A frame firm can price from a sketch and a postcode.
Get a quoteHow far out you can build without planning permission
In England, a single storey rear extension is permitted development if it comes out 3 m or less from the original back wall of a terraced or semi-detached house, or 4 m or less on a detached one. It must be no taller than 4 m, and where it sits within 2 m of a boundary the eaves cannot be higher than 3 m. Side extensions are limited to half the width of the original house.
You can double those depths, to 6 m and 8 m, through the larger home extension route. The council consults your neighbours first and the fee is £249. Houses in conservation areas, national parks and areas of outstanding natural beauty do not get the larger allowance. None of this applies to flats or maisonettes, which sit outside permitted development altogether.
Wales follows broadly similar depth limits with its own detail. Scotland has separate householder classes, and the limits there turn on how close the extension comes to the boundary. In every nation, a lawful development certificate from the council puts the answer in writing; in England it costs £274.
The cladding catch
Permitted development comes with a condition that the outside materials are of a similar appearance to the existing house. A brick house with a larch-boarded extension fails that test, however good it looks, and so needs a householder planning application (£548 in England). Most are approved, but allow eight weeks.
If you want to stay inside permitted development, give the frame a brick outer skin, brick slips on a carrier board, or render where the house is rendered. The frame behind is the same either way.
One more limit applies whatever the planning route. A wall within 1 m of the boundary has to resist fire from both sides and can have only very small unprotected areas, so timber boarding and big windows belong on the garden elevation, not the wall that faces next door.
What the walls and roof are made of
A typical external wall, from inside to out: plasterboard, a vapour control layer, 140 mm studs at 600 mm centres packed with insulation, 9 mm structural sheathing board, a breather membrane, a ventilated cavity, then the cladding. To reach the 0.18 W/m²K that building regulations ask of a new extension wall in England, most makers add a continuous insulation layer of 40 to 60 mm across the inside face of the studs.
With boards or render on battens that wall is 250 to 280 mm thick overall. With a brick skin it is about 360 mm, slightly more than a modern masonry cavity wall.
Flat roofs are built warm: joists, a deck, insulation on top and a single-ply or rubber membrane over that. The target is 0.15 W/m²K, which usually means 120 to 150 mm of rigid insulation. Pitched roofs use trusses or cut rafters and need enough fall for the tile or slate you pick.
Where it meets the house
Timber and masonry move differently, so the new frame is never toothed rigidly into old brickwork. The end studs are fixed to the house wall through a damp-proof strip, a sealed vertical joint runs up the outside, and a lead or proprietary flashing with a cavity tray above keeps water out where the new roof meets the old wall.
The opening into the house is formed late, after the shell is dry. It needs a steel or concrete lintel sized by a structural engineer, and building control will want the calculations. Until that day your existing back wall stays shut and the house stays warm.
Glazing, and the 25% rule
Extensions are allowed windows, doors and rooflights up to 25% of the new floor area, plus the area of any openings the extension covers up. A 24 m² room that swallows an old 3 m² patio door can therefore have 9 m² of glass without further sums.
Go beyond that and your designer has to show the whole extension loses no more heat than a compliant one would, usually by improving the walls, floor or roof. It is routine paperwork, but raise it before the frame is drawn, because thicker insulation changes the panel design.
Sources
- Householder permitted development, technical guidance (GOV.UK)
- Extensions: planning permission (Planning Portal)
- Scottish Government circular on householder permitted development
- Approved Document B on fire safety (GOV.UK)
- Approved Document L on energy use (GOV.UK)
- NHBC Standards, chapter 6.2 on timber framed walls
How a single storey frame is built
Drawings and approval
Planning where needed, then building regulations drawings. The frame maker produces panel drawings and structural calculations from them.
Groundworks
Footings, drains, an insulated slab and a brick kerb to lift the sole plate 150 mm above the ground. Meanwhile the panels are being made.
Frame and roof
Panels stood and fixed in two to four days, roof structure and membrane straight after. The shell is now weathertight.
Finish and knock through
Windows, cladding, first fix, insulation, plasterboard and floor. The opening into the house comes near the end.
Questions we get asked
How long does a single storey timber frame extension take?
Eight to twelve weeks on site is typical for 20 to 30 m², where brick and block usually needs ten to sixteen. Add four to eight weeks beforehand for the panels to be drawn and made, which overlaps with the groundworks.
Does it need building regulations approval?
Yes, always. Structure, fire, damp, insulation, ventilation, drainage and electrics are all covered. Apply before work starts and keep the completion certificate. In Scotland you need a building warrant before any work begins.
Can I have a brick finish on a timber frame?
Yes. A single skin of brick is built outside the frame with a 50 mm ventilated cavity and tied back to the studs with flexible ties. From the garden nobody can tell the difference from a masonry wall.
Will it be colder or noisier than brick?
Not colder. It has to meet the same U-values and usually beats them. Lightweight walls stop slightly less low-pitched noise, which matters by a busy road; a brick skin or a second layer of plasterboard deals with it.
Can a flat roof on a timber frame take a roof lantern?
Yes. The joists are doubled around the opening and the maker allows for the weight. Tell them the lantern size before the panels are drawn.
What foundations does it need?
The same types as a masonry extension, and the same depth, because depth depends on the soil. Our post on foundations goes through the options.
More to read
Get a quote for a single storey extension
Three short parts: a postcode, four questions about the job, your contact details. A minute of your time, and free.
We are an introduction service, not a builder. We look for one timber frame firm that covers your postcode, tell you which firm it is, and hand over your details only once you say yes.
That has reached us. Thank you.
Next, we look for a timber frame firm that takes on work at your postcode. Expect an email or a call from us within a working day, naming the firm.
The firm sees nothing of yours until you have agreed to it. After that they will want to see the house and any drawings before pricing. We never send marketing.